
Traffic & wear
Vehicles, carts, pallets, equipment, and the people who keep things moving.
COMMERCIAL & INDUSTRIAL FLOORING
From the service bay to the showroom, plan a resinous floor around your traffic, your operation, and your schedule.

START WITH YOUR SPACE
The right floor starts with what happens on it. We’ll work through the demands of your space before choosing the system.
Vehicles, carts, pallets, equipment, and the people who keep things moving.
The actual chemicals, cleaning products, and exposure conditions in your facility.
Wet areas, drains, doorways, and the balance between traction and cleaning.
Operating hours, equipment moves, work zones, and your target reopening date.
THE FOUNDATION OF A GOOD RESULT
A color is only the surface of the decision. Preparation, repairs, coating layers, and return-to-service requirements belong in the conversation from the beginning.
Review coatings, contamination, moisture, joints, and repairs.
Share plans, performance criteria, and product requirements for technical review.
Confirm access, cure milestones, and care before the area goes back to work.
CHOOSE YOUR DIRECTION
Explore the coating layers and finish options for your facility.
Explore coating systems
Compare color, aggregate, texture, and the cleaning routine.
Compare decorative systems
An alternative that makes the existing slab part of the finished look.
Consider polished concretePOLISHED CONCRETE EXAMPLES
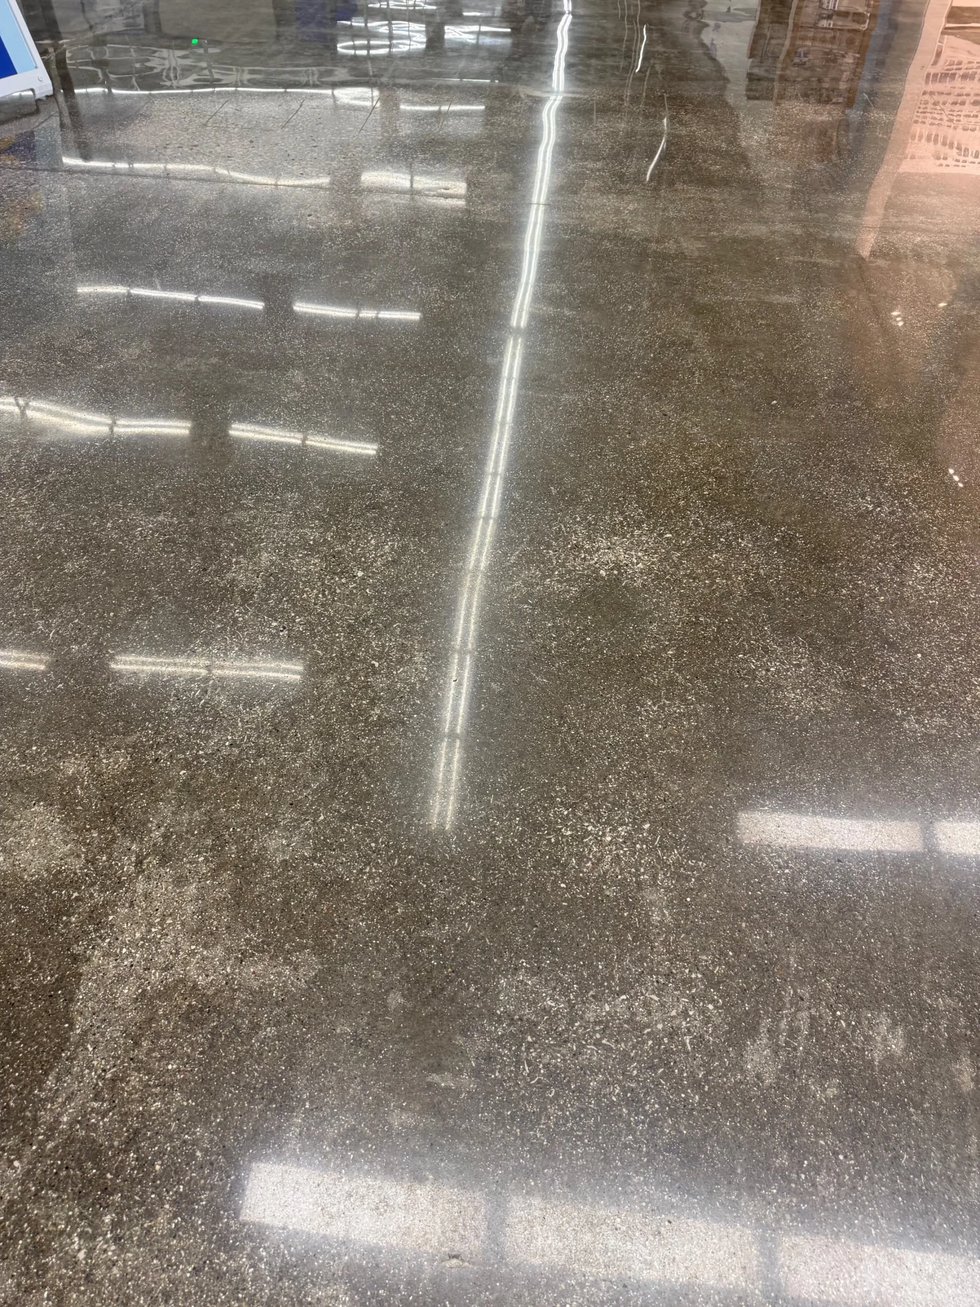
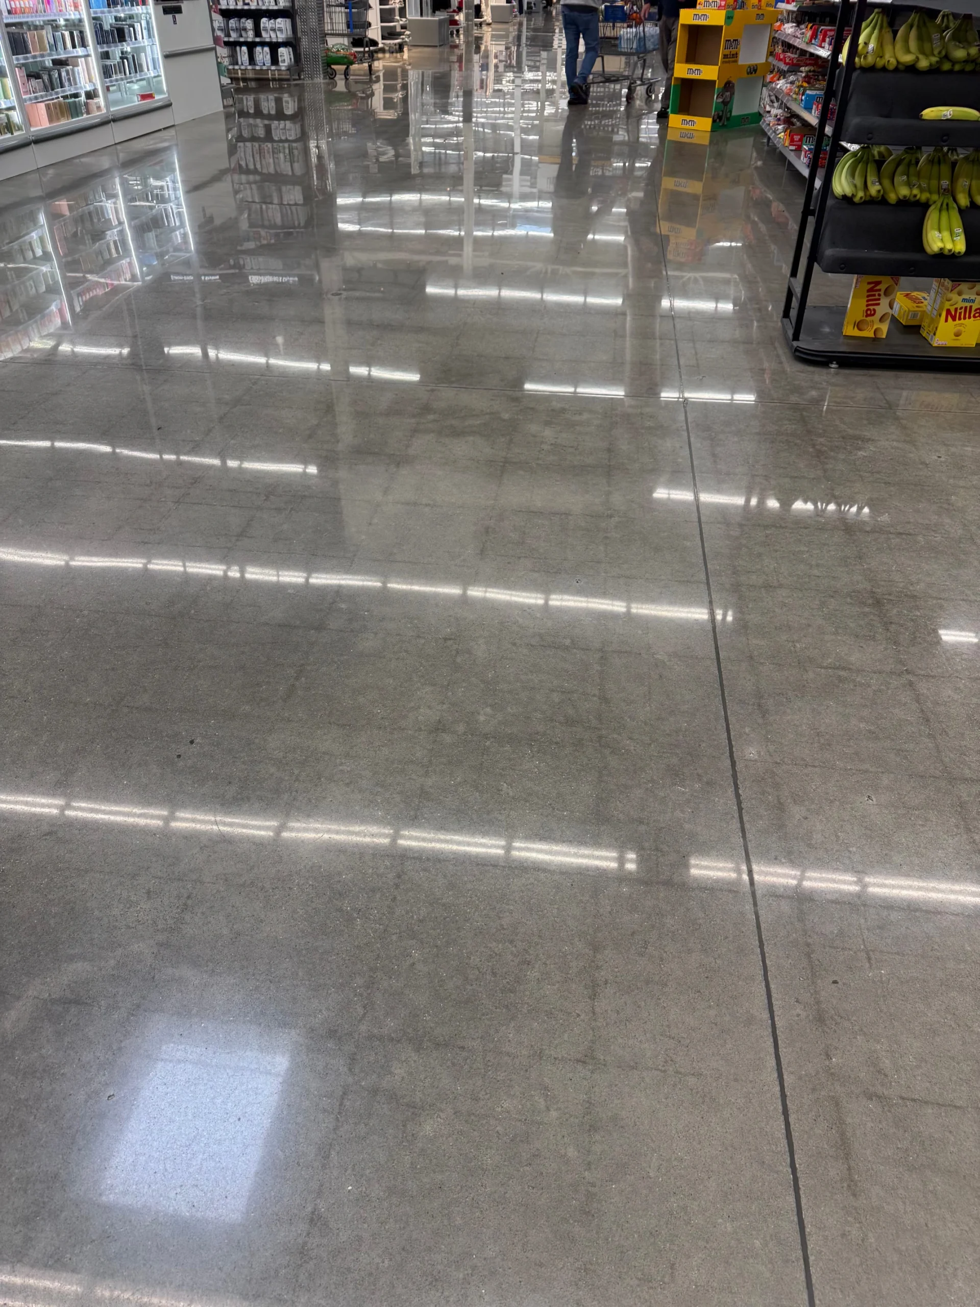
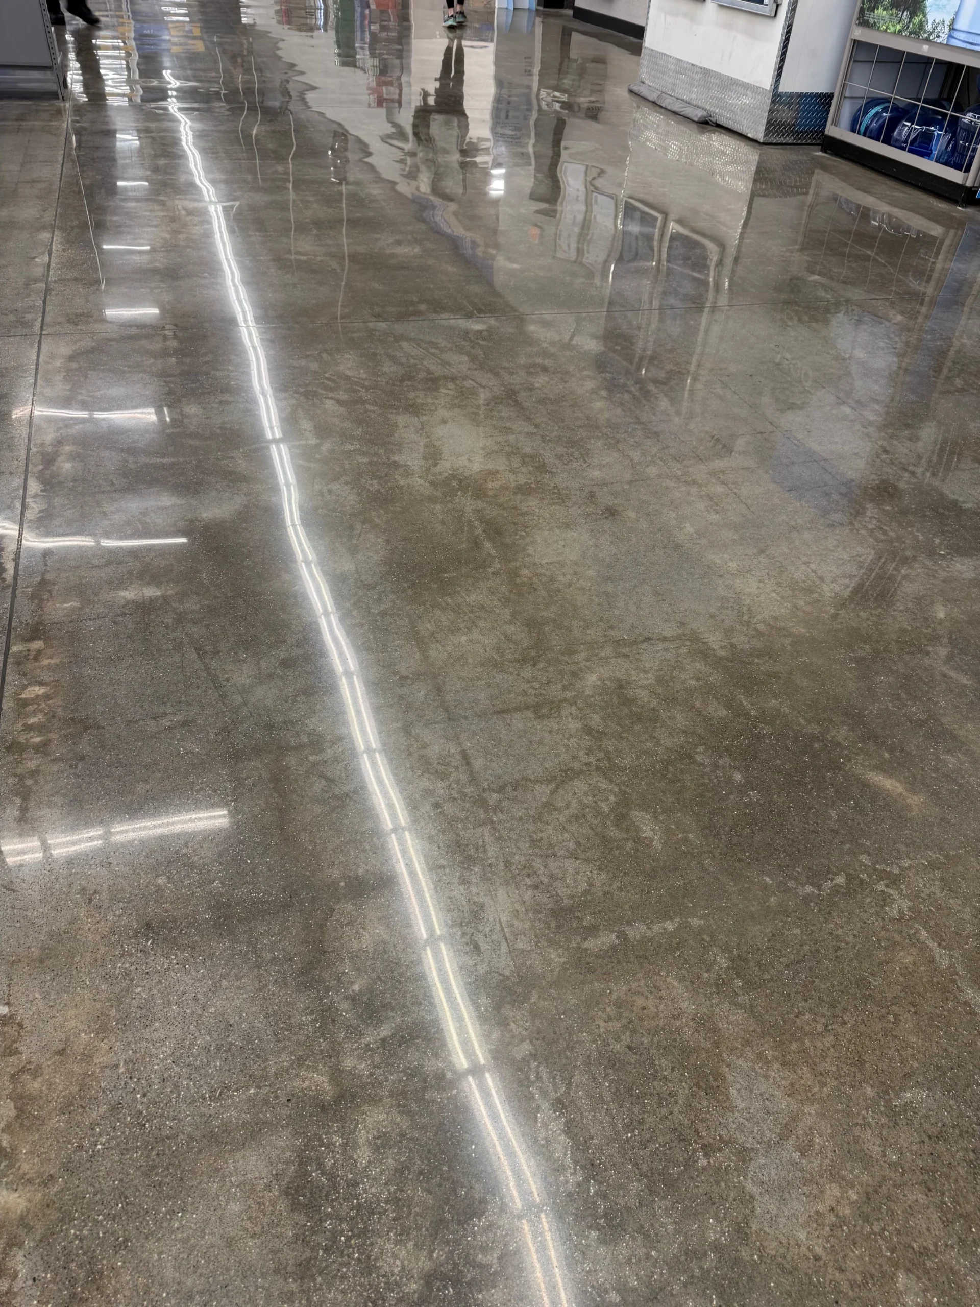
Explore natural aggregate, tonal variation, joints, and reflected light in these polished concrete examples. Each slab is different. Select a photo for a larger view.
A CLEAR WAY FORWARD
Know what’s included, how the work fits your space, and what happens next.
Send your location, facility use, approximate area, and plans if available.
Work through the slab, access, exposure, and any special requirements.
Agree on preparation, repairs, layers, transitions, and work sequencing.
Distinguish installation from the time needed for traffic and full service.
PLAN WITH CONFIDENCE
Take a closer look at the preparation, finish, and care considerations for your project.
What shapes the estimate?A showroom, warehouse, and service bay ask different things of a floor. Tell us what moves across the surface, what can spill on it, how it is cleaned, and when the area can be taken out of service. Those details should drive the specification.
Epoxy, polyaspartic topcoats, decorative flake, and quartz are system options to discuss after the conditions are known. Thickness, substrate preparation, repairs, and the exact layer combination matter.
Provide a specification if one exists. Food, healthcare, aviation, and other specialized facilities may have requirements that need explicit technical review; a generic “industrial grade” label is not proof of compliance.
Existing coatings, contamination, joints, cracks, and moisture can change the installation plan. Define what must be removed, what repairs are included, and how the concrete will be prepared. Movement joints and structural conditions need a deliberate treatment plan.
Share operating hours, loading access, power availability, ventilation constraints, equipment moves, and the required reopening date. The proposal should distinguish installation time from the time needed before foot, vehicle, or chemical exposure.
A phased installation may help maintain operations, but feasibility depends on the layout and selected system. Confirm sequencing before committing to a shutdown.
Texture influences both footing and cleanup. Review the cleaning equipment, recommended products, and expected inspection routine before selecting the finish. Chemical resistance and thermal limits must be checked against the exact product documentation.
COMMON QUESTIONS
Send the project location, approximate area, relevant floor specifications, and schedule. A site review or further technical information may be needed before a firm price.
Provide the chemical names, concentrations, temperatures, and exposure conditions. Compatibility must be checked against the exact installed system.
Include your operating hours and available work areas in the inquiry. Phasing is assessed for each project, including cure time and safe access.
Start with your facility requirements, then confirm your project location with our Beckley-based team.
Vehicle, equipment and operations spaces: Automotive shops · Aviation facilities · Manufacturing · Fire stations.
Customer and community spaces: Education · Grocery and retail · Sports facilities.
Specialized cleaning and use requirements: Food and beverage · Healthcare · Pet care and veterinary · Pharmaceutical facilities.
Related planning: Warehouse epoxy flooring requirements · Beckley flooring services · Charleston flooring services · Bluefield flooring services · Lewisburg flooring services.
TELL US WHAT YOU HAVE IN MIND
Start with your town, the space, and what you want to change.